Building Sustainable Architecture Technologies
Building Sustainable Architecture Technologies
Steel Structures, Tensile Membrane Roofs and Façade Systems for Green Buildings
Building Sustainable Architecture with Lightweight Structural Technologies
The European Green Deal, energy-efficiency targets and low-carbon building policies are driving the construction industry towards lighter, more efficient and more sustainable structural solutions.
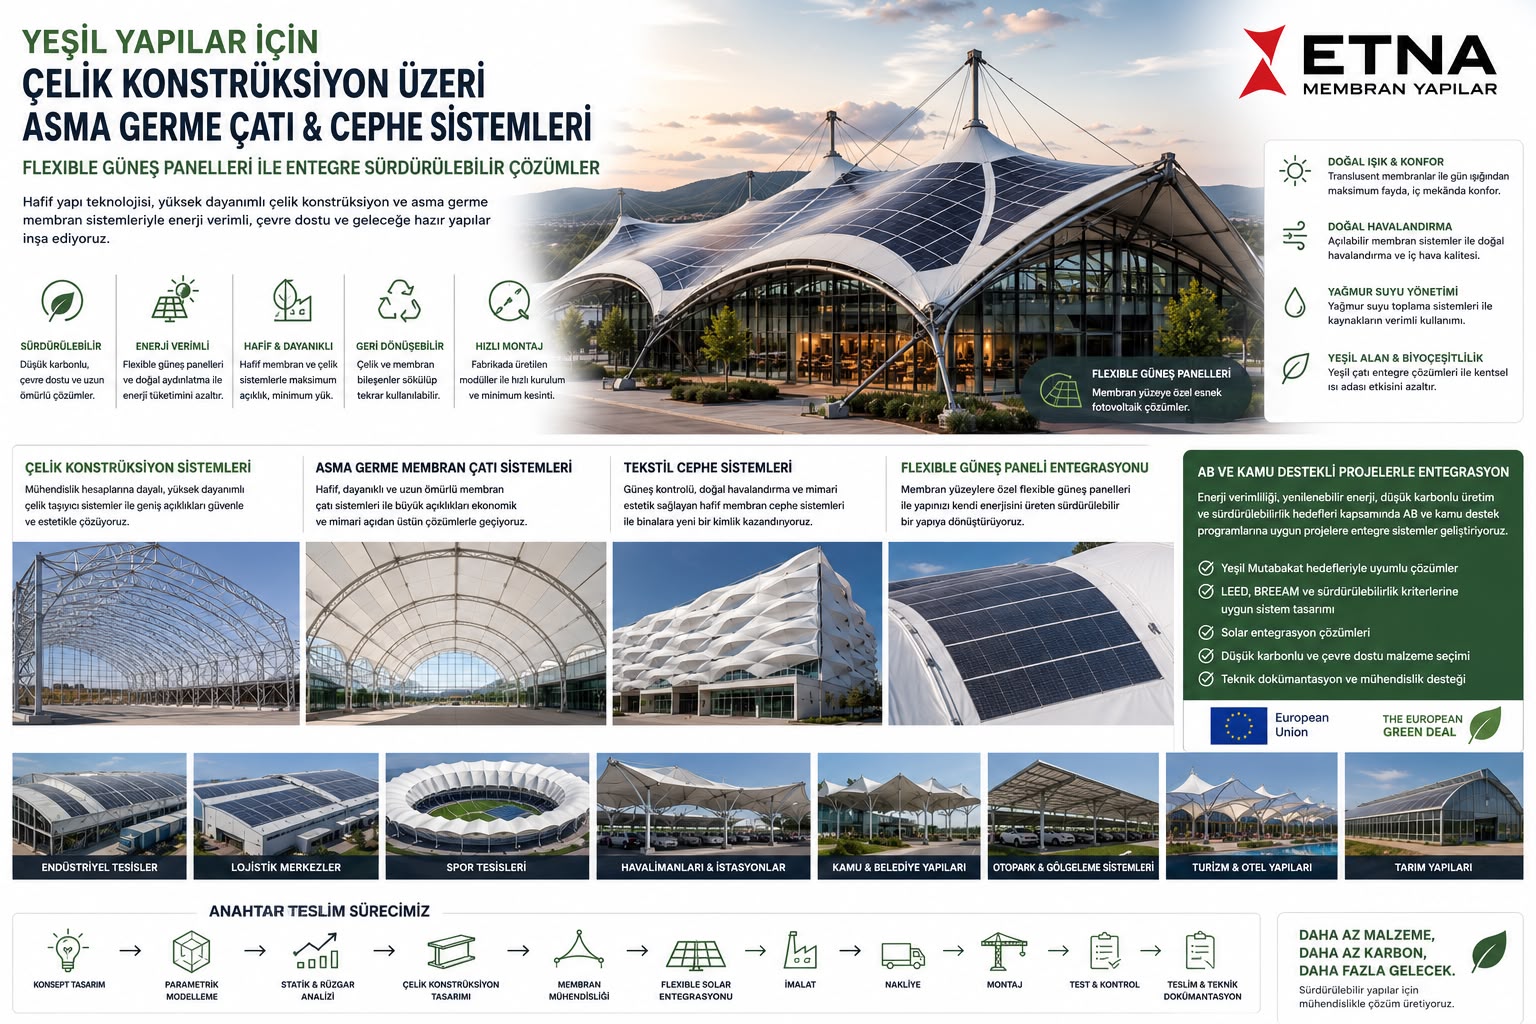
At ETNA Membrane Structures, we combine steel structures, tensile membrane roofing and textile façade systems to design, engineer, manufacture and deliver next-generation green buildings on a turnkey basis.
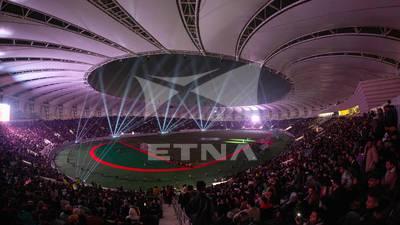
From industrial facilities and sports venues to public buildings and tourism developments, we aim to achieve high architectural performance for large-span structures while minimizing material consumption through advanced engineering.
Steel Structures + Tensile Membranes: Lightweight, High-Performance Buildings
As an alternative to conventional heavy roofing systems, we combine high-strength steel structures with tensile membrane technology.
By utilizing the exceptional strength-to-weight ratio of architectural membranes, we cover large spans with lightweight supporting structures.
We design the steel structure not merely as a support for the membrane, but as an integral part of the architecture.
Through this approach, we:
* Optimize overall structural weight.
* Cover large spans with a minimum number of columns.
* Optimize steel and membrane consumption through structural engineering.
* Provide rapid installation through factory-prefabricated and site-assembled systems.
* Develop demountable and modular structural alternatives.
* Transform the roofs and façades of existing buildings using lightweight systems.
Membrane Roof Systems Integrated into Green Buildings
Our membrane roofs do more than provide protection from rain and solar exposure.
We treat the roof surface as an active component of the building’s energy and climate strategy.
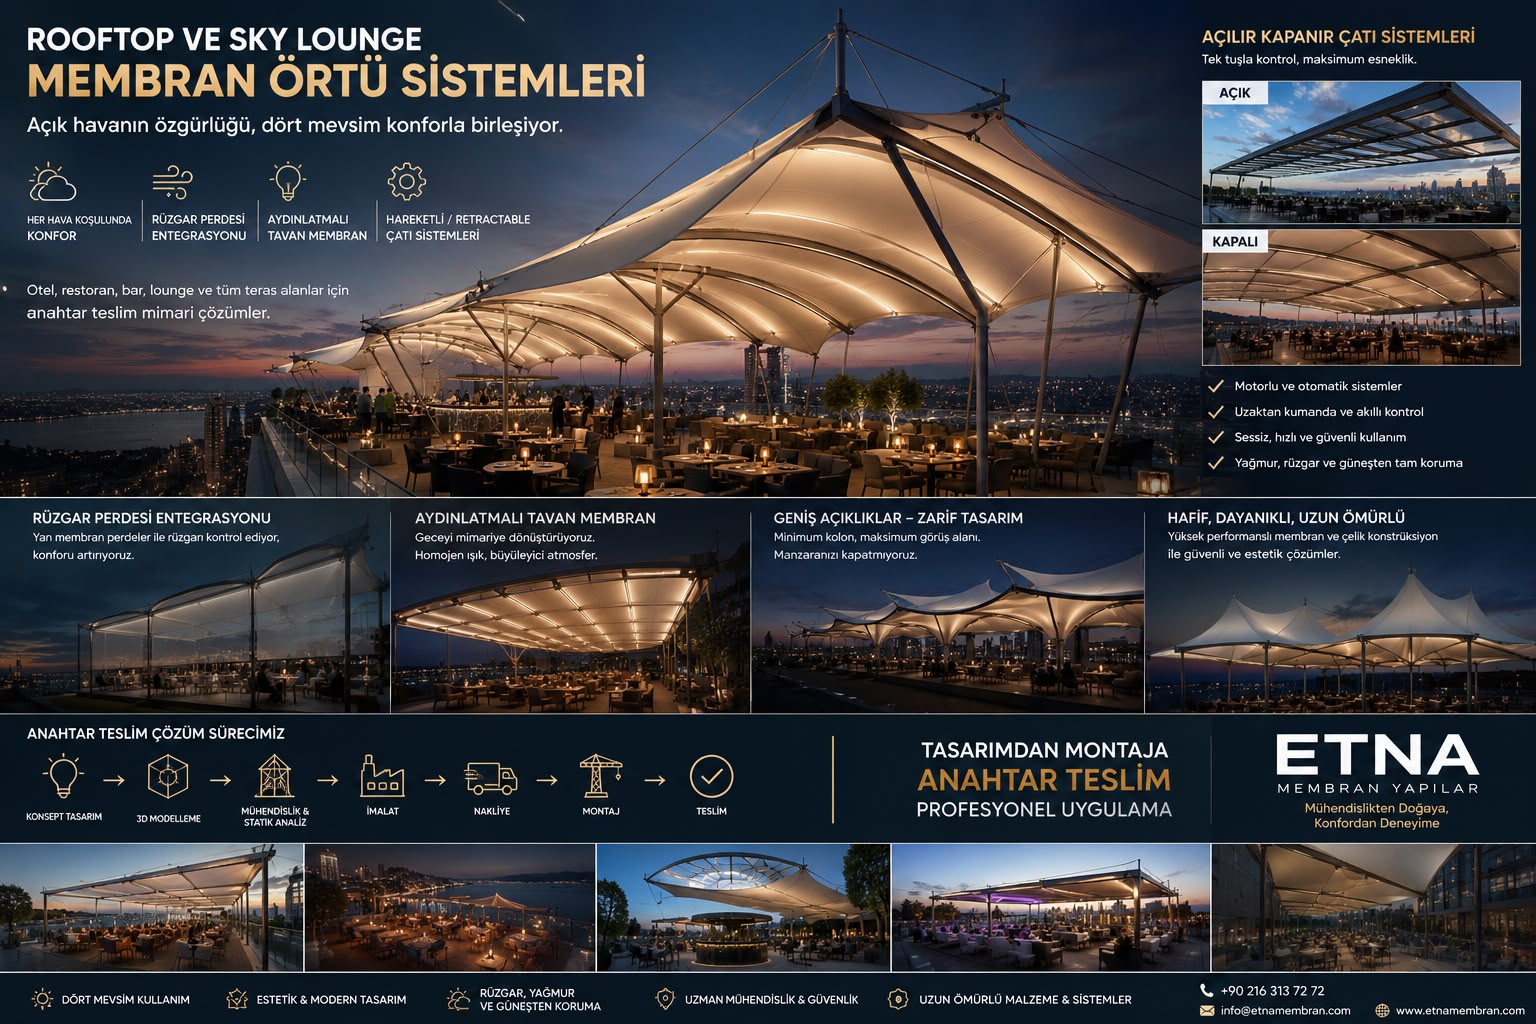
Using translucent membranes, we utilize controlled natural daylight and develop solutions that contribute to reducing the demand for artificial lighting.
Depending on project requirements, we integrate flexible solar panels and photovoltaic systems directly with membrane surfaces.
Shading, daylight, solar energy generation, natural ventilation and rainwater management can therefore be addressed within a single integrated architectural system.
Sustainable Textile Façade Systems
We design and install textile façade and membrane façade systems for both new buildings and renovation projects.
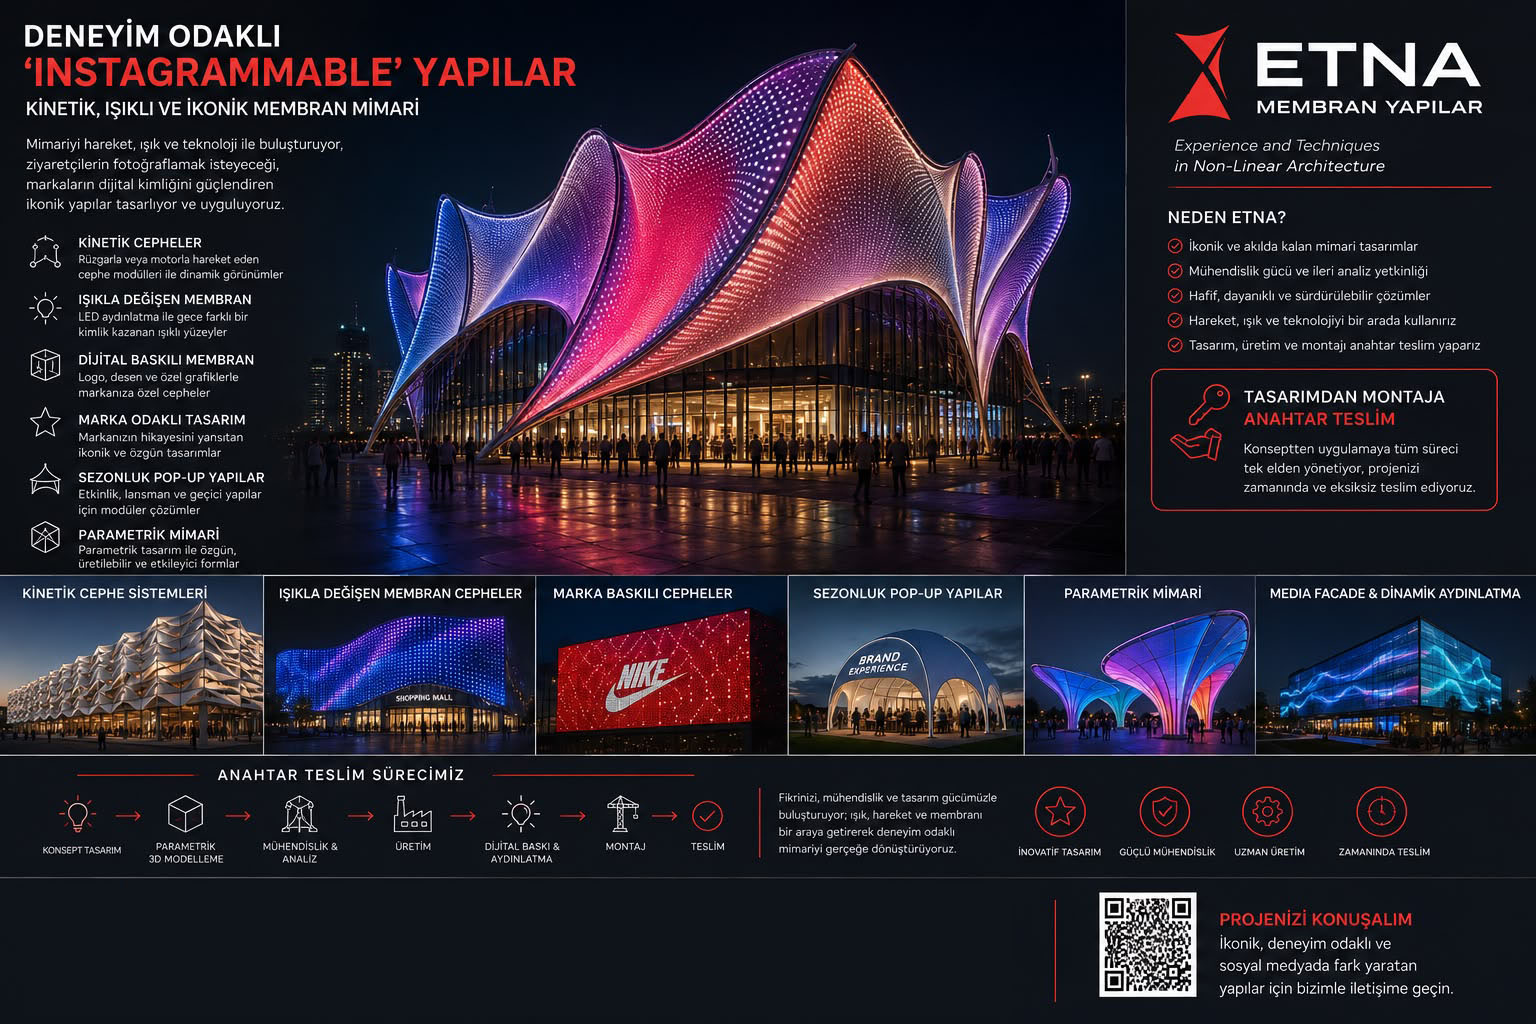
With lightweight second-skin façades, we combine solar control with architectural transformation.
Using perforated, mesh and project-specific technical textile materials, we give existing buildings a completely new architectural identity without requiring the demolition of the original façade.
We particularly apply these lightweight systems to large façade areas in factories, car parks, sports facilities, commercial buildings and renovation projects.
Preparing Existing Buildings for Green Transformation
Sustainable construction is not limited to building new structures.
We reassess the roofs and façades of existing industrial and commercial buildings and transform them using lightweight technologies.
Through membrane second-skin façades, solar-integrated canopies, naturally illuminated membrane roofs, shading systems and lightweight steel structures, we deliver both functional and architectural transformation of existing buildings.
This approach provides significant advantages particularly in renovation projects where preserving the existing structure and reducing the consumption of new construction materials are key objectives.
Integration into European Union and Publicly Funded Green Transformation Projects
Many programmes supported by the European Union and public institutions focus on energy efficiency, renewable energy, resource efficiency, low-carbon production, sustainable cities and green transformation.
At ETNA, we design, engineer and implement the steel structures, membrane roofs, textile façades, solar-integrated canopies and lightweight structural systems required for investments and transformation projects within these areas.
We work in coordination with investors, architects, EPC contractors and project consultants to integrate our systems into the technical requirements of each project.
We do not manage funding applications; we strengthen the architectural and engineering infrastructure of investments designed to meet green transformation and sustainability objectives.
European Green Deal and Sustainable Building Approach
Europe’s climate policies are making energy consumption, carbon emissions, resource efficiency and circularity increasingly important considerations within the construction sector.
In line with this transformation, we integrate ETNA’s lightweight structural engineering philosophy into projects through the following approach:
More span with less material + Lower structural weight + Solar integration + Natural daylight + Modular production + Long-lasting technical membranes
Which Projects Can Our Systems Be Integrated Into?
We integrate our systems into:
* Green factory transformation projects
* Industrial facilities
* Logistics centres
* Sports facilities
* Stadiums and arenas
* Airports
* Railway stations
* Municipal and public buildings
* Universities
* Hotels and tourism developments
* Car parks
* Agricultural structures
* Urban transformation projects
Particularly for large-span structures, we engineer the steel and membrane systems together, achieving architectural and structural optimization within the same integrated design process.
Coordination with LEED, BREEAM and Sustainability Targets
For projects targeting LEED, BREEAM or similar green building standards, we coordinate our membrane and steel systems with the project’s sustainability consultants.
Material selection, natural daylight, solar shading, energy systems and project documentation are coordinated according to the relevant project requirements.
Certification decisions remain the responsibility of the relevant certification bodies; within our scope, we prepare the technical solutions and documentation required to support the project’s sustainability objectives.
Creating More Architectural Value with Less Material Through Engineering
Sustainability is not simply about adding solar panels to a building.
For us, sustainable design means:
Finding the right structural form, eliminating unnecessary weight, using materials efficiently and considering the entire life cycle of the structure.
For this reason, we place 3D modelling, form-finding, structural analysis and wind analysis at the centre of our design process.
Using advanced engineering tools such as RFEM and RWIND, we analyse structural behaviour and optimize steel and membrane systems according to project-specific loads and environmental conditions.
Turnkey Green Building Systems
At ETNA Membrane Structures, we manage the entire process through a single integrated engineering and delivery structure:
Concept Design → Parametric Modelling → Structural Engineering → Wind Analysis → Steel Structure → Membrane Engineering → Solar Integration → Textile Façade → Manufacturing → Logistics → Installation → Technical Documentation → Handover
We Design. We Engineer. We Calculate. We Optimize. We Manufacture. We Install. We Deliver Turnkey Solutions.
Building Sustainable Architecture Technologies